Save
Ask
Tour
Hide
Share
$1,350,000
3 Days On Site

181 Elder View Drive
Las Vegas, NV 89138

For Sale|Single Family Residence|Active
4
Beds
4
Total Baths
3
Full Baths
1
Partial Bath
3,302
SqFt
$409
/SqFt
2018
Built
Subdivision:
Summerlin Village 23B Parcel R-S Phase 2
County:
Clark
Listing courtesy of Luxury Estates International (702) 201-8621
Call Now: 702-553-3109
Is this the listing for you? We can help make it yours.
702-553-3109
181 Elder View Drive181 Elder View Drive181 Elder View Drive181 Elder View Drive
Save
Ask
Tour
Hide
Share

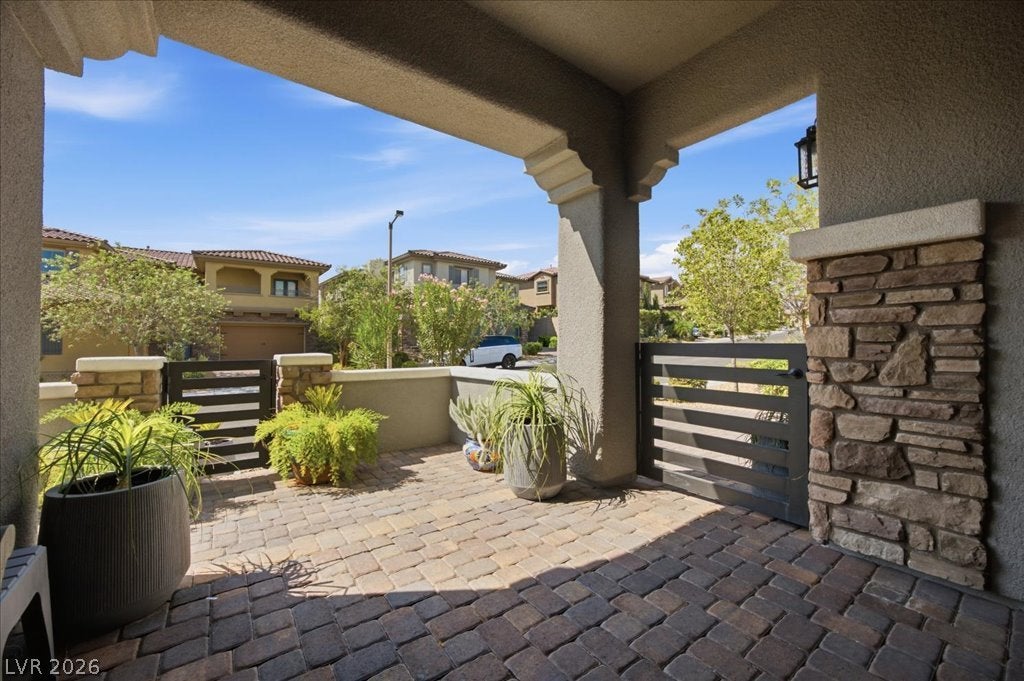
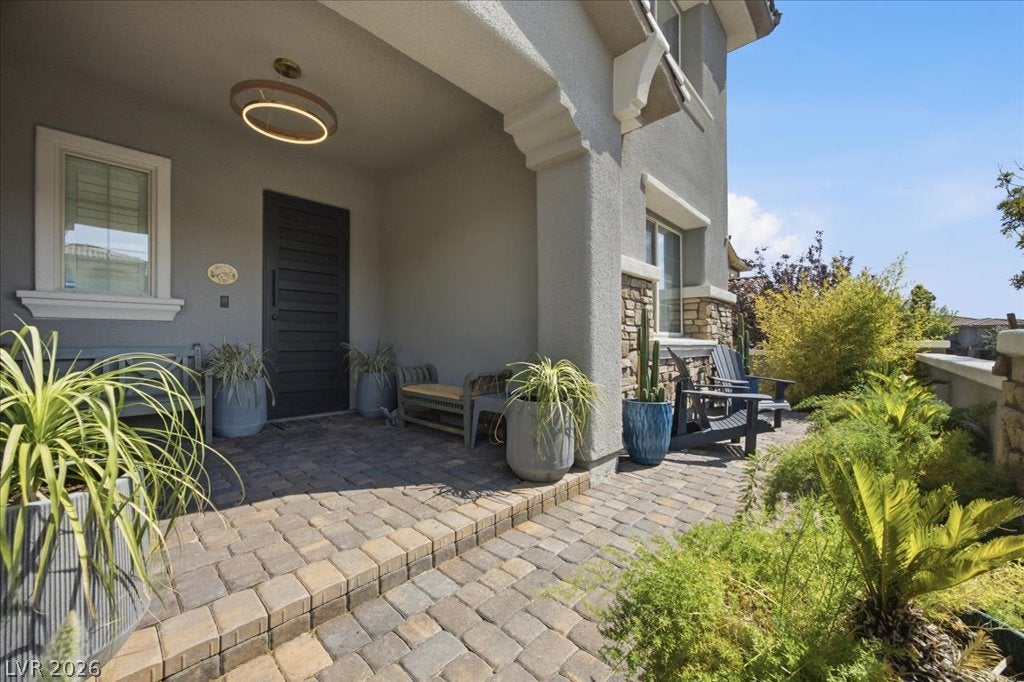
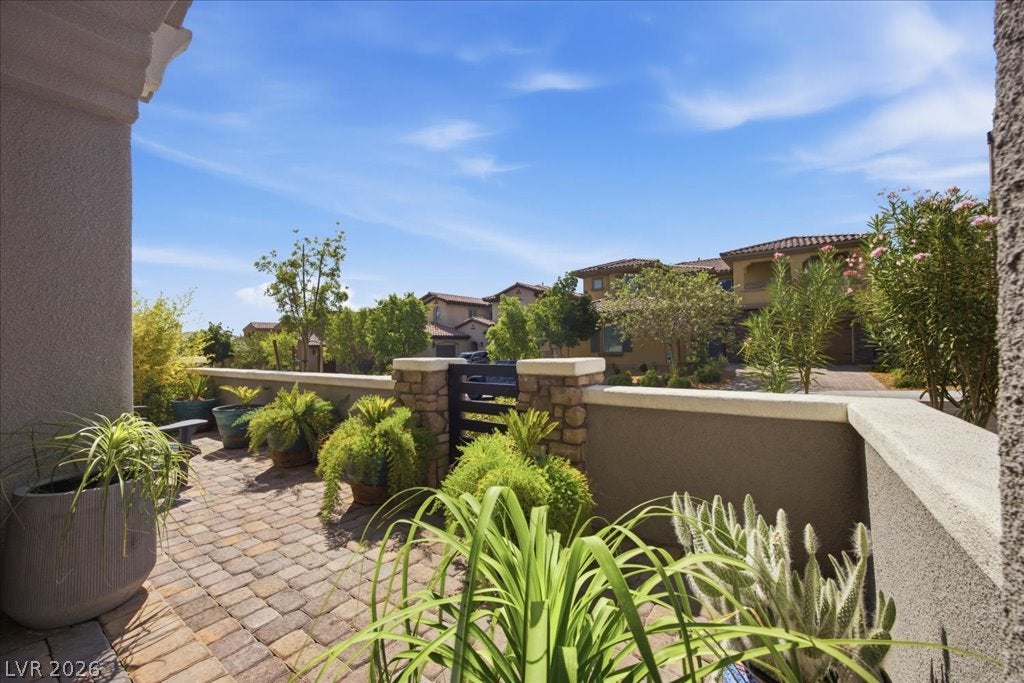
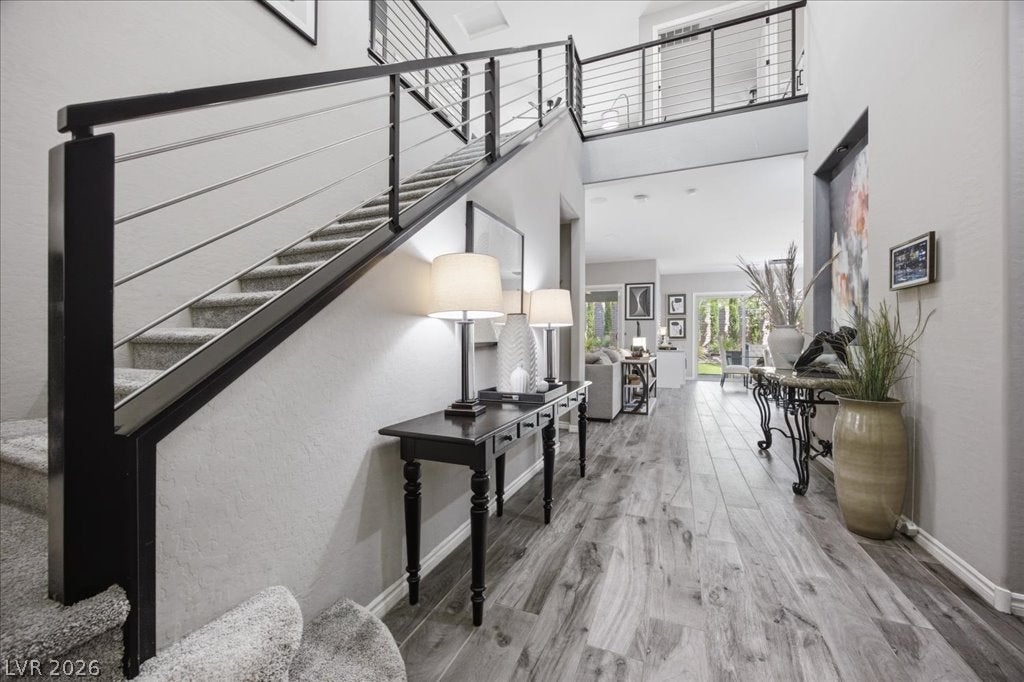
Located in the gated Delano community of The Paseos in Summerlin West, 181 Elder View offers a spacious and thoughtfully designed floor plan with beautiful mountain views throughout. The home features 4 bedrooms plus an office, 3.5 bathrooms, a 3-car garage, and a generous upstairs loft. The kitchen is highlighted by white cabinetry, a large granite island, stainless steel appliances, and an impressive built-in 72-inch refrigerator and freezer. The versatile layout includes a downstairs bedroom with a private full bathroom, ideal for guests or multi-generational living. Upstairs, the primary suite features a separate retreat and private balcony, while the oversized loft opens to an additional balcony with mountain views. Designed for both everyday living and entertaining, the finished backyard offers a spacious covered patio, outdoor fireplace, and a relaxing setting to enjoy the surrounding scenery. An indoor fireplace, multiple outdoor living spaces, and included appliances complete the home. Delano offers gated access to Fox Hill Park, one of Summerlin’s premier neighborhood parks, featuring walking trails, playgrounds, and expansive recreation areas. Approximately 0.2 miles from Vassiliadis Elementary School, the community offers exceptional proximity to one of Nevada’s top-ranked elementary schools. The Paseos is surrounded by the natural beauty of Red Rock Canyon and features an extensive trail system connecting the community. Conveniently located near Downtown Summerlin, Red Rock Canyon, schools, dining, shopping, and entertainment.

Save
Ask
Tour
Hide
Share
Listing Snapshot
Price 
$1,350,000
Days On Site 
3 Days
Bedrooms 
4
Inside Area (SqFt) 
3,302 sqft
Total Baths 
4
Full Baths 
3
Partial Baths 
1
Lot Size 
0.17 Acres
Year Built 
2018
MLS® Number 
2807873
Status 
Active
Property Tax 
$10,115
HOA/Condo/Coop Fees 
$69 monthly
Sq Ft Source 
N/A
Friends & Family
Recent Activity
3 days agoListing first seen on site
3 days agoListing updated with changes from the MLS®
General Features
Acres 
0.17
Attached Garage 
Yes
Direction Faces 
South
Energy Features 
Solar
Garage 
Yes
Garage Spaces 
3
Green Energy Efficient 
Windows
Parking 
AttachedGaragePrivate
Property Sub Type 
Single Family Residence
Sewer 
Public Sewer
SqFt Total 
3302
Style 
TwoStory
Utilities 
Cable Available
Water Source 
Public
Zoning 
Single Family
Interior Features
Appliances 
Built-In Gas OvenDryerENERGY STAR Qualified AppliancesGas CooktopDisposalMicrowaveRefrigeratorWasher
Cooling 
Ceiling Fan(s)Central AirElectric
Electric 
Photovoltaics Third-Party Owned
Fireplace 
Yes
Fireplace Features 
Family RoomGasOutside
Fireplaces 
2
Flooring 
CarpetTile
Heating 
Natural GasCentral
Interior 
Ceiling Fan(s)
Laundry Features 
Gas Dryer HookupLaundry RoomSinkUpper Level
Window Features 
Window CoveringsBlindsLow Emissivity Windows
Bedroom 2 
Dimensions - 11x11Description - Upstairs
Bedroom 3 
Dimensions - 20x11Description - Upstairs
Bedroom 4 
Dimensions - 14x12Description - Ceiling Light,Downstairs,Walk-In Closet(s),With Bath
Kitchen 
Description - Granite Countertops,Island,Stainless Steel Appliances,Walk-in Pantry
PrimaryBedroom 
Dimensions - 18x12Description - Balcony,Custom Closet,Sitting Room,Upstairs
Save
Ask
Tour
Hide
Share
Exterior Features
Exterior 
BalconyBarbecuePrivate Yard
Fencing 
BlockBack Yard
Lot Features 
Landscaped
Patio And Porch 
PatioCovered
Roof 
Tile
Windows/Doors 
Window CoveringsBlindsLow Emissivity Windows
Community Features
Association Amenities 
Gated
Association Dues 
69
Financing Terms Available 
CashConventionalVA Loan
HOA Fee Frequency 
Monthly
Horse Property 
None
Schools
School District
Unknown
Elementary School
Vassiliadis, Billy & Rosemary,Vassiliadis, Billy &
Middle School
Rogich Sig
High School
Palo Verde
Listing courtesy of Luxury Estates International (702) 201-8621


Listing information is provided by Participants of the Greater Las Vegas Association of Realtors. IDX information is provided exclusively for personal, non-commercial use, and may not be used for any purpose other than to identify prospective properties consumers may be interested in purchasing. Information is deemed reliable but not guaranteed. Copyright 2026, Greater Las Vegas Association of Realtors.
Last checked: 2026-08-14 07:20 PM UTC

Neighborhood & Commute
Source: Walkscore
Save
Ask
Tour
Hide
Share